
BEDS4
BATHS3 full 1 partial
SQUARE FEET4,576
MLS#2628410
STATUSActive
PROPERTY TYPEResidential - Single Family
SUBDIVISIONKings Charter
Property Description
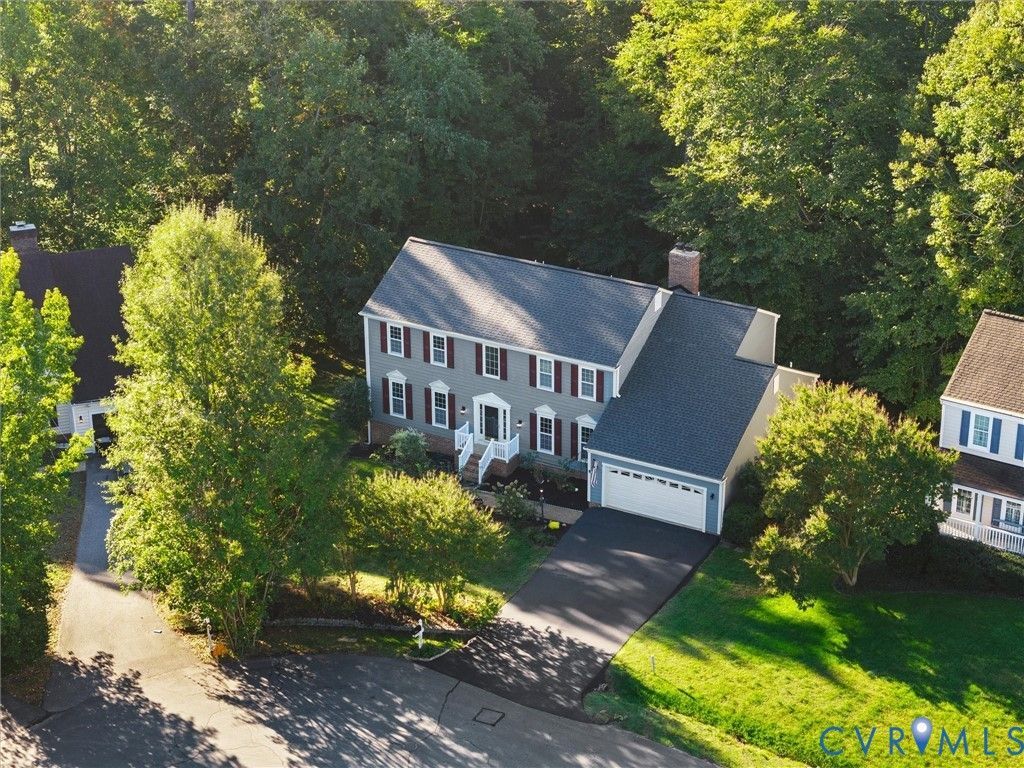
Generous proportions, refined updates and a coveted Kings Charter address set the stage for this exceptional Mechanicsville home within the award-winning Atlee school district. Offering more than 3,500 square feet above grade plus a finished basement, this 4-bedroom, 3.5-bath residence delivers an impressive blend of space, comfort and entertaining potential. A striking two-story foyer introduces the home's stately layout, with a dedicated office, billiard room (with pool table that conveys!) & formal dining room providing distinct spaces for work and gatherings. The spacious family room features a gas fireplace, while the kitchen makes a fresh impression with brand-new quartz countertops and fresh paint. Upstairs, the four bedrooms feature vaulted ceilings & large windows, complemented by updated primary & hall bathrooms. The finished walkout basement with private entrance extends the home's versatility with brand-new carpet, a recreation room anchored by a second gas fireplace, a full bathroom with new LVP flooring & paint. Outside, a large deck & patio create an inviting setting for outdoor dining and entertaining, while the corner-of-the-cul-de-sac location seals the home's appeal. A paved driveway & garage offer convenient parking and storage. Beyond the property, Kings Charter delivers an exceptional community experience with a beautiful clubhouse, Olympic-sized swimming pool, tennis and pickleball courts, fitness facilities, scenic lakes, playgrounds, walking paths and community activities. Convenient to Mechanicsville & Ashland shopping, dining & major roadways, this home pairs generous square footage and meaningful updates with the amenities of one of the area's most desired communities. Recent updates include: Roof =2021, HVAC & Gas H20 Heater = 2022, Upstairs Carpet & Both Fireplaces = 2023, Irrigation = 2024, Primary Bath Updates = 2025, Basement Carpet, Quartz Countertops, Sump Pump, Deck Boards & Rails, Upstairs Hall Bath & Paint = 2026 Prof photos to be added on 10/21.
Property Features
Property Type: Residential - Single Family
Basement: Yes
Basement: Full, Finished, Walk-Out Access
Cooling: Central Air, Heat Pump, Attic Fan
Fireplaces: 2
Garage: 2
Heating: Heat Pump, Natural Gas
Home Style: Two Story
Lot Size: 0.33 Acres
Roof Type: Shingle
Stories: 2.0
Taxes: $5,046
Year Built: 1988
Feature Descriptions
Appliances: Dryer, Dishwasher, Electric Cooking, Disposal, Gas Water Heater, Microwave, Oven, Refrigerator, Smooth Cooktop, Tankless Water Heater
Association Amenities: Management
Community Features: Basketball Court, Clubhouse, Community Pool, Fitness, Home Owners Association, Playground, Park, Pool, Street Lights, Tennis Court(s), Trails/Paths
Days on Site: 3
Door Features: Sliding Doors
Exterior: Drywall, Frame, HardiPlank Type
Exterior: Deck, Paved Driveway
Fencing: None
Fireplace: Gas
Floor Features: Carpet, Ceramic Tile, Vinyl, Wood
HOA Fee: 235.94/ Quarterly
Interior: Bay Window
Parcel#: 7797-24-2610
Parking: Direct Access, Driveway, Garage Door Opener, Oversized, Paved
Patio/Porch: Patio, Stoop, Deck
Pool Features: Pool, Community
Security: Smoke Detector(s)
Sewer: Public Sewer
Water: Public
Local Schools
High School: Atlee
Middle School: Chickahominy
Elementary School: Cool Spring
Listed By / Shown By
Listed By
Agency Name: Samson Properties
Shown By
Agent Name: Maureen Ennis
Agent Phone: (804) 319-5491
Agency Title: Joyner Fine Properties

Estimate Your Payment
Estimated Payment
$ 4,030.54 per month $3,413.17 Principal & Interest $420.50 Property Tax $196.87 Homeowner's InsuranceChange Payment Information
These real estate listings were derived from the Central Virginia Regional Multiple Listing Service, LLC, of which this brokerage is an independently owned Participant. The information contained in these listings is deemed reliable but is not guaranteed. All MLS listings are © 2026 Central Virginia Regional Multiple Listing Service,LLC. All rights reserved. No one may copy and/or repost these MLS listings, or any portion thereof, without the written permission of an authorized officer of the Central Virginia Regional Multiple Listing Service, LLC. These listings are refreshed within a minimum of every seven calendar days. Thus, listings may appear here for properties no longer on the market. The information being provided is for consumers' personal, non-commercial use and may not be used for any purpose other than to identify prospective properties for purchasing or leasing.
©Joyner Fine Properties - Seller will consider paying buyer agent compensation based upon the terms and conditions of any offer made. Said compensation to be negotiated in the purchase agreement.
Privacy Policy / DMCA Notice / ADA Accessibility


This site is hosted, designed and copyright
© 1994 - 2026 by
Delta Media Group, Inc. -- Patent Pending --
Agency License Information: Joyner Fine Properties and its agents are licensed in the Commonwealth of Virginia.
Agent License Information: Licensed in the Commonwealth of Virginia
9391 Marlbourne Way | MLS# 2628410
This single family home located at 9391 Marlbourne Way, Mechanicsville, VA 23116 is currently listed for sale with an asking price of $674,999. This property was built in 1988 and has 4 bedrooms and 3 full and 1 partial baths with 4576 sq. ft. Marlbourne Way is located in the Kings Charter subdivision. Search Kings Charter real estate on www.maureenennis.com today.