
BEDS3
BATHS3 full
SQUARE FEET1,658
MLS#VASP2046844
STATUSACTIVE
PROPERTY TYPEResidential - Single Family
SUBDIVISIONLANCASTER GATE
SCHOOLSPOTSYLVANIA COUNTY PUBLIC SCHOOLS
Property Description
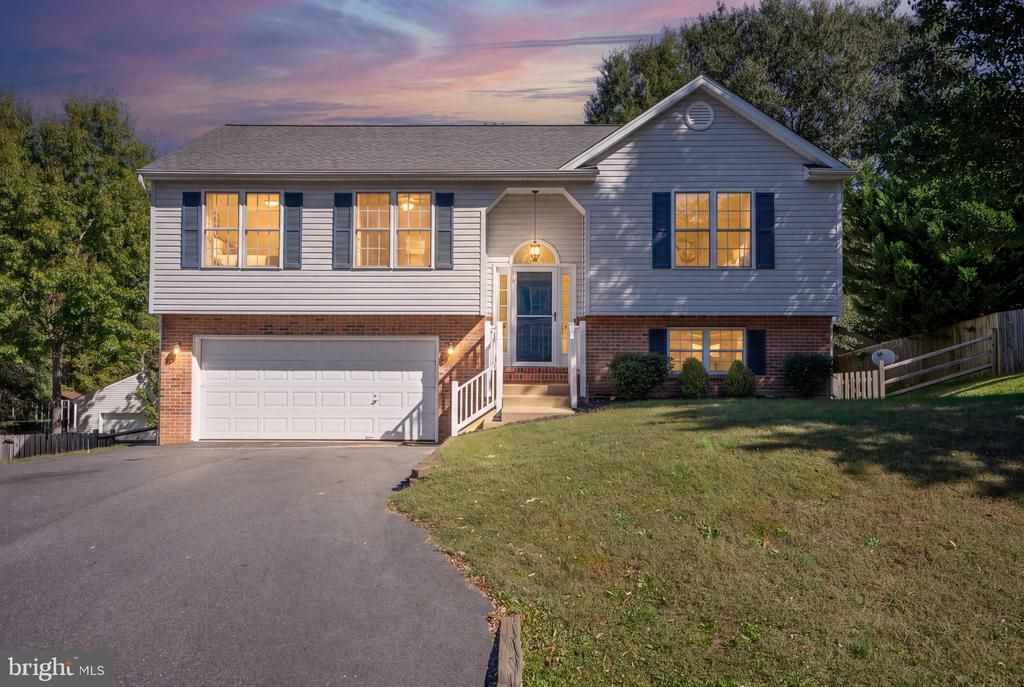
Celebrate the holidays with a new home. Experience the charm of Lancaster Gate, where this beautifully renovated split foyer home awaits you. With a stunning kitchen renovation this residence seamlessly blends modern comfort with classic appeal. The inviting brick and vinyl siding exterior sets the tone for what lies within. Step inside to discover a fully finished basement with garage access and an outside entrance, perfect for entertaining or creating a cozy retreat. The spacious layout features three bedrooms and three full bathrooms, ensuring ample space for relaxation and privacy. The luxurious vinyl plank flooring throughout adds a touch of elegance, while the carpeted areas provide warmth and comfort. Nestled on a generous 0.53-acre lot, this home offers a peaceful oasis while being conveniently located less than a mile from the commuter rail station, making your daily commute a breeze. The Lancaster Gate community is known for its friendly atmosphere and well-maintained surroundings, providing a welcoming environment for all. Local schools are highly regarded, ensuring quality education for residents. With essential public services just a stone's throw away, everything you need is within reach. This home is not just a place to live; it's a place to thrive. Embrace the lifestyle that Lancaster Gate has to offer, where comfort meets community.
Property Features
Property Type: Residential - Single Family
Basement: Yes
Basement: Fully Finished, Garage Access, Outside Entrance
Cooling: Heat Pump(s)
Fireplaces: 1
Fuel Type: Electric
Garage: 2
Heating: Heat Pump(s)
Home Style: Split Foyer
Lot Size: 0.53 Acres
Roof Type: Architectural Shingle
Stories: 2.0
Taxes: $2,679
Year Built: 1998
Feature Descriptions
Additional Structures: Above Grade, Below Grade
Days on Site: 1
Exterior: Brick, Vinyl Siding
Exterior: Exterior Lighting
Fencing: Rear
Fireplace: Fireplace - Glass Doors, Mantel(s), Gas/Propane
Flooring: Carpet, Luxury Vinyl Plank
HOA Fee: $86.00/Quarterly
Interior: Carpet, Built-Ins, Floor Plan - Traditional, Kitchen - Eat-In, Kitchen - Island, Kitchen - Table Space, Pantry
Lot: Level, Rear Yard, Road Frontage
Lot Dimensions: 0.53 Acre(S)
Parking Features: Asphalt Driveway
Parking Notes: 2 Total Parking Spaces
Rooms: Living Room, Primary Bedroom, Bedroom 2,Bedroom 3,Kitchen, Family Room, Bathroom 2,Bathroom 3,Primary Bathroom
Sewer: Public Sewer
SQFT Above Finished: 1158
SQFT Below Finished: 500
SQFT Total Finished: 1658
Structure Type: Detached
Total Garage/Parking Spaces: 2
Water: Public
Windows: Double Pane
Local Schools
School District: SPOTSYLVANIA COUNTY PUBLIC SCHOOLS
Listed By / Shown By
Listed By
Agency Name: Berkshire Hathaway HomeServices PenFed Realty
Agency Phone: 5403717653
Shown By
Agent Name: Maureen Ennis
Agent Phone: (804) 319-5491
Agency Title: Joyner Fine Properties

Estimate Your Payment
Estimated Payment
$ 2,656.15 per month $2,300.22 Principal & Interest $223.25 Property Tax $132.68 Homeowner's InsuranceChange Payment Information
©Joyner Fine Properties - Seller will consider paying buyer agent compensation based upon the terms and conditions of any offer made. Said compensation to be negotiated in the purchase agreement.
Privacy Policy / DMCA Notice / ADA Accessibility


This site is hosted, designed and copyright
© 1994 - 2026 by
Delta Media Group, Inc. -- Patent Pending --
Agency License Information: Joyner Fine Properties and its agents are licensed in the Commonwealth of Virginia.
Agent License Information: Licensed in the Commonwealth of Virginia
8717 Oldham Road | MLS# VASP2046844
This single family home located at 8717 Oldham Road , Fredericksburg, VA 22408 is currently listed for sale with an asking price of $454,900. This property was built in 1998 and has 3 bedrooms and 3 full baths with 1658 sq. ft. Oldham Road is located in the LANCASTER GATE subdivision within the SPOTSYLVANIA COUNTY PUBLIC SCHOOLS school district. Search LANCASTER GATE real estate on www.maureenennis.com today.