
BEDS3
BATHS3 full 1 partial
SQUARE FEET1,218
MLS#VAFX2328942
STATUSACTIVE
PROPERTY TYPEResidential - Single Family
SUBDIVISIONSTRATHMEADE SQUARE
SCHOOLFAIRFAX COUNTY PUBLIC SCHOOLS
Property Description
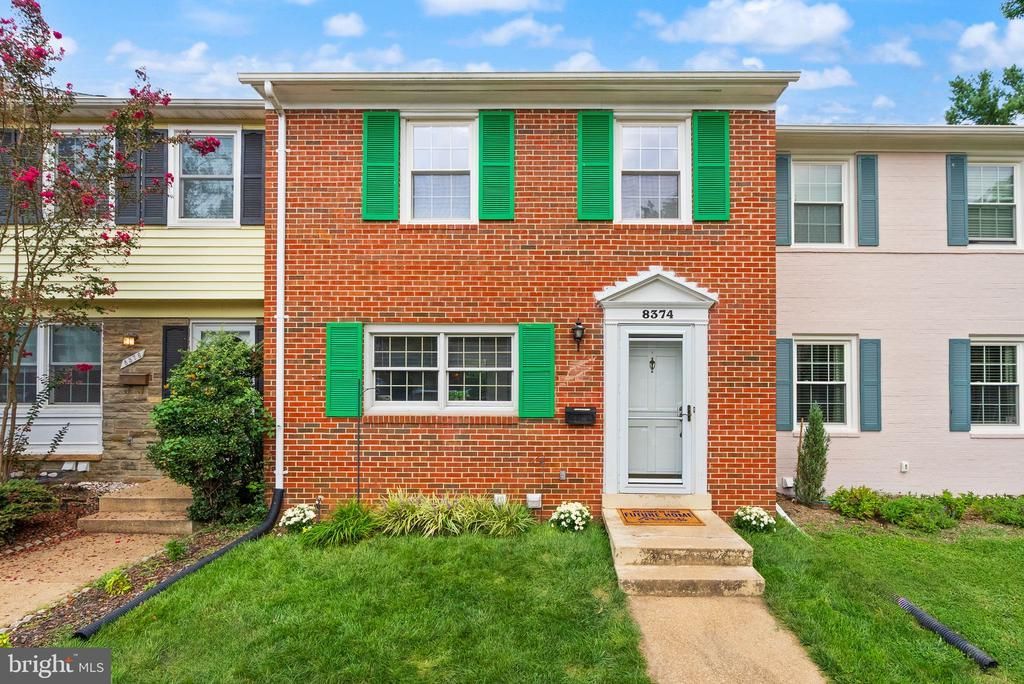
Don’t let the Annandale address fool you. You are right between Falls Church and Fairfax, with Mosaic District, Dunn Loring Metro, Inova Fairfax Hospital, shopping, dining, and major commuter routes just minutes away. Inside, this three-bedroom townhome offers a flexible layout with comfortable spaces to gather, work from home, entertain, or simply unwind. Step outside to a private backyard ready for morning coffee, weekend cookouts, pets, playtime, or peaceful evenings under the stars. Life in Strathmeade Square comes with more than a convenient location. Residents enjoy a community pool, tot lots, basketball court, and a welcoming neighborhood atmosphere that makes it easy to feel connected. Whether you are buying your first home, looking for more room, or hoping to stay close to everything Northern Virginia offers, this home delivers the space, location, and lifestyle you have been searching for. It’s not just a house. It’s a lifestyle with comfort, community, and convenience built right in.
Property Features
Property Type: Residential - Single Family
Basement: Full
Basement: Yes
Cooling: Ceiling Fan(s), Central A/C, Heat Pump(s)
Fuel Type: Electric
Heating: Forced Air, Heat Pump(s)
Home Style: Colonial
Lot Size: 0.03 Acres
Stories: 3.0
Taxes: $6,304
Year Built: 1970
Feature Descriptions
Additional Structures: Above Grade
Appliances: Dryer, Washer, Dishwasher, Disposal, Refrigerator, Stove
Community Amenities: Basketball Courts, Common Grounds, Community Center, Pool - Outdoor, Tennis - Indoor, Tot Lots/Playground, Reserved/Assigned Parking
Days on Site: 4
Exterior: Gutter System, Sidewalks
Exterior: Combination
Fencing: Rear, Fully, Wood
HOA Fee: $175.31/Monthly
Interior: Ceiling Fan(s), Window Treatments
Lot: Front Yard, Level, Landscaping
Lot Dimensions: 0.03 Acre(S)
Parking Features: Assigned
Parking Notes: 1 Total Parking Spaces
Pet Restrictions: No Pet Restrictions
Rooms: Living Room, Dining Room, Primary Bedroom, Bedroom 2,Bedroom 3,Kitchen, Foyer, Recreation Room, Storage Room, Utility Room, Full Bath, Half Bath
Sewer: Public Sewer
SQFT Above Finished: 1218
SQFT Total Finished: 1218
Structure Type: Detached
Total Garage/Parking Spaces: 1
Water: Public
Windows: Screens
Room Sizes
Primary Bedroom: 17 x 11 Level - Upper 1
Full Bath: 6 x 4 Level - Upper 1
Bedroom 2: 12 x 10 Level - Upper 1
Bedroom 3: 12 x 9 Level - Upper 1
Living Room: 19 x 12 Level - Main
Dining Room: 10 x 7 Level - Main
Half Bath: 6 x 2 Level - Main
Kitchen: 13 x 7 Level - Main
Foyer: 15 x 6 Level - Main
Recreation Room: 19 x 12 Level - Lower 1
Utility Room: 111 x 8 Level - Lower 1
Storage Room: 10 x 7 Level - Lower 1
Full Bath: 12 x 6 Level - Lower 1
Local Schools
High School: FALLS CHURCH
Middle School: JACKSON
Elementary School: CAMELOT
School District: FAIRFAX COUNTY PUBLIC SCHOOLS
Listed By / Shown By
Listed By
Agency Name: Real Broker, LLC
Agency Phone: 8554500442
Shown By
Agent Name: Maureen Ennis
Agent Phone: (804) 319-5491
Agency Title: Joyner Fine Properties

Estimate Your Payment
Estimated Payment
$ 3,466.80 per month $2,781.05 Principal & Interest $525.33 Property Tax $160.41 Homeowner's InsuranceChange Payment Information
©Joyner Fine Properties - Seller will consider paying buyer agent compensation based upon the terms and conditions of any offer made. Said compensation to be negotiated in the purchase agreement.
Privacy Policy / DMCA Notice / ADA Accessibility


This site is hosted, designed and copyright
© 1994 - 2026 by
Delta Media Group, Inc. -- Patent Pending --
Agency License Information: Joyner Fine Properties and its agents are licensed in the Commonwealth of Virginia.
Agent License Information: Licensed in the Commonwealth of Virginia
8374 Glastonbury Court | MLS# VAFX2328942
This single family home located at 8374 Glastonbury Court, Annandale, VA 22003 is currently listed for sale with an asking price of $549,990. This property was built in 1970 and has 3 bedrooms and 3 full and 1 partial baths with 1218 sq. ft. Glastonbury Court is located in the STRATHMEADE SQUARE subdivision within the FAIRFAX COUNTY PUBLIC SCHOOLS school district. Search STRATHMEADE SQUARE real estate on www.maureenennis.com today.