
BEDS3
BATHS3 full 1 partial
SQUARE FEET2,371
MLS#VAAX2064658
STATUSACTIVE
PROPERTY TYPEResidential - Townhouse
SUBDIVISIONCHATHAM SQUARE
SCHOOLALEXANDRIA CITY PUBLIC SCHOOLS
Property Description
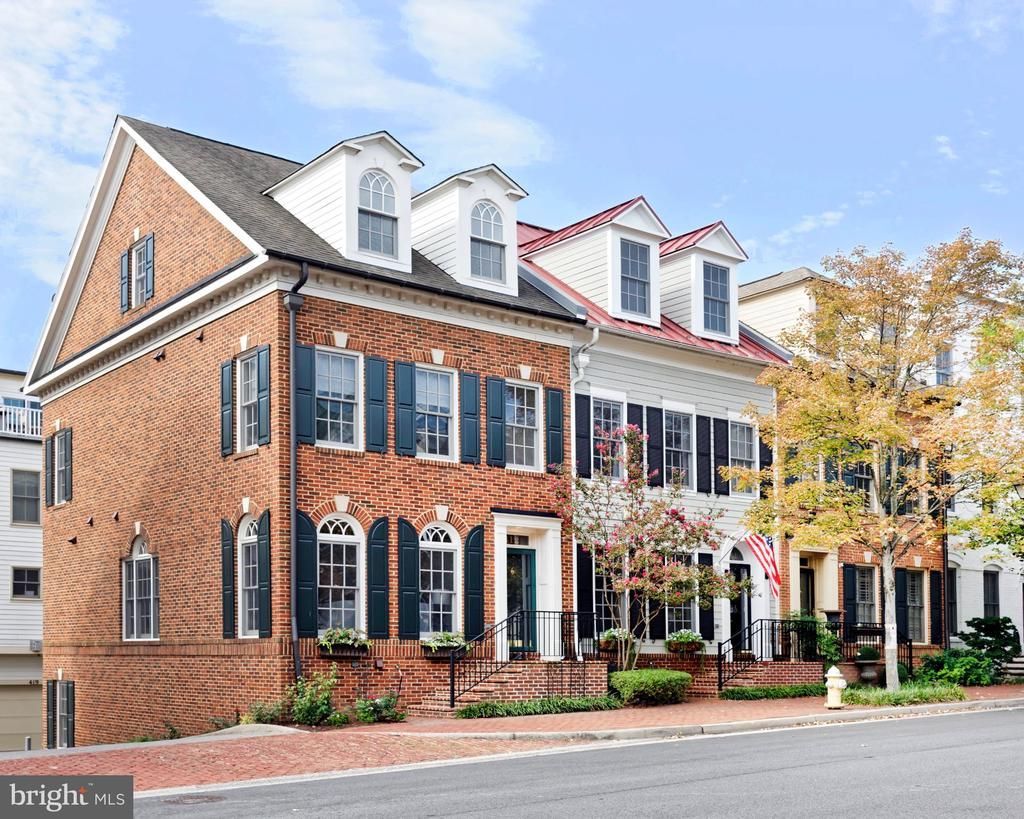
This stately Federal-style, end-unit townhouse pairs timeless Old Town character with an abundance of natural light. The handsome façade features exquisite round-top windows with custom intersecting top grilles and distinctive keystones, complemented by a decorative dentil cornice and twin gabled dormers. A transom window above the entrance, with painted house numbers, adds a quintessential historic Old Town touch, while an elegant Palladian window on the side elevation floods the dining room and living room with sunlight. Freshly painted and lovingly maintained, this exceptional 3-bedroom, 3.5-bath home offers a spacious, open main level with gleaming hardwood floors, classic moldings, and 9-foot high ceilings. The additional side exposure and Palladian window enhance the sense of openness, while a decorative column gracefully defines the living and dining areas, creating a seamless flow for everyday living and entertaining. The gourmet kitchen includes tall cabinetry, a pantry, GE stainless steel appliances, and a spacious island with seating. A sunny eat-in breakfast area provides a welcoming spot for casual meals and morning coffee, while a convenient powder room completes the main level. The primary suite boasts a bay window, custom walk-in closet, and luxurious en-suite bath with an oversized soaking tub, dual sinks, and a deep linen closet. A convenient laundry with Whirlpool washer and dryer is located on this primary bedroom level. On the top floor, a second en-suite bedroom provides a private guest retreat, along with a versatile loft/office space that opens to the rooftop deck with a retractable awning. Additional highlights include a new stair runner, a lower-level family room with custom built-ins flanking a gas fireplace, and custom window shades. A two-car garage completes this fine residence. This pristine home is ideally located, convenient to shops and wonderful restaurants on King Street, or a short walk to the park and Potomac River, plus jogging and cycling trails.
Property Features
Property Type: Residential - Townhouse
Cooling: Central A/C, Ceiling Fan(s)
Fireplaces: 1
Fuel Type: Natural Gas
Garage: 2
Heating: Heat Pump(s)
Home Style: Traditional
Lot Size: 0.02 Acres
Stories: 4.0
Taxes: $16,937
Year Built: 2005
Feature Descriptions
Additional Structures: Above Grade, Below Grade
Appliances: Built-In Microwave, Dishwasher, Disposal, Icemaker, Refrigerator, Stainless Steel Appliances, Cooktop, Washer, Dryer
Exterior: Brick
Exterior: Roof Deck, Sidewalks, Street Lights, Awning(s), Exterior Lighting
Fireplace: Gas/Propane, Mantel(s)
Flooring: Hardwood, Carpet, Tile/Brick
HOA Fee: $221.89/Monthly
Interior: Bathroom - Soaking Tub, Bathroom - Walk-In Shower, Bathroom - Tub Shower, Breakfast Area, Built-Ins, Carpet, Ceiling Fan(s), Combination Dining/Living, Crown Moldings, Dining Area, Floor Plan - Traditional, Kitchen - Gourmet, Kitchen - Island, Kitchen - Table Space, Pantry, Primary Bath(s), Recessed Lighting, Wainscotting, Walk-in Closet(s), Window Treatments, Wood Floors
Lot Dimensions: 0.02 Acre(S)
Parking Notes: 2 Total Parking Spaces
Pet Restrictions: No Pet Restrictions
Rooms: Living Room, Dining Room, Primary Bedroom, Bedroom 2,Bedroom 3,Kitchen, Family Room, Foyer, Breakfast Room, Office, Bathroom 2,Primary Bathroom, Half Bath
Sewer: No Septic System
Special View Info: City
SQFT Above Finished: 2010
SQFT Below Finished: 361
SQFT Total Finished: 2371
Structure Type: End of Row/Townhouse
Total Garage/Parking Spaces: 2
Water: Public
Windows: Double Pane, Bay/Bow
Room Sizes
Family Room: 16 x 13 Level - Lower 1
Bedroom 3: 15 x 13 Level - Upper 2
Office: 15 x 12 Level - Upper 2
Living Room: 14 x 14 Level - Main
Dining Room: 14 x 11 Level - Main
Kitchen: 13 x 10 Level - Main
Primary Bedroom: 16 x 13 Level - Upper 1
Bedroom 2: 13 x 11 Level - Upper 1
Breakfast Room: 10 x 9 Level - Main
Local Schools
School District: ALEXANDRIA CITY PUBLIC SCHOOLS
Listed By / Shown By
Listed By
Agency Name: Corcoran McEnearney
Agency Phone: 7035499292
Shown By
Agent Name: Maureen Ennis
Agent Phone: (804) 319-5491
Agency Title: Joyner Fine Properties

Estimate Your Payment
Estimated Payment
$ 9,433.73 per month $7,584.82 Principal & Interest $1,411.42 Property Tax $437.50 Homeowner's InsuranceChange Payment Information
©Joyner Fine Properties - Seller will consider paying buyer agent compensation based upon the terms and conditions of any offer made. Said compensation to be negotiated in the purchase agreement.
Privacy Policy / DMCA Notice / ADA Accessibility


This site is hosted, designed and copyright
© 1994 - 2026 by
Delta Media Group, Inc. -- Patent Pending --
Agency License Information: Joyner Fine Properties and its agents are licensed in the Commonwealth of Virginia.
Agent License Information: Licensed in the Commonwealth of Virginia
412 Oronoco Street | MLS# VAAX2064658
This townhouse located at 412 Oronoco Street , Alexandria, VA 22314 is currently listed for sale with an asking price of $1,500,000. This property was built in 2005 and has 3 bedrooms and 3 full and 1 partial baths with 2371 sq. ft. Oronoco Street is located in the CHATHAM SQUARE subdivision within the ALEXANDRIA CITY PUBLIC SCHOOLS school district. Search CHATHAM SQUARE real estate on www.maureenennis.com today.