
BEDS4
BATHS2 full 1 partial
SQUARE FEET2,834
MLS#VALO2132002
STATUSACTIVE
PROPERTY TYPEResidential - Single Family
SUBDIVISIONTHE BLUFFS AT SLEETER LAKE
SCHOOLLOUDOUN COUNTY PUBLIC SCHOOLS
Property Description
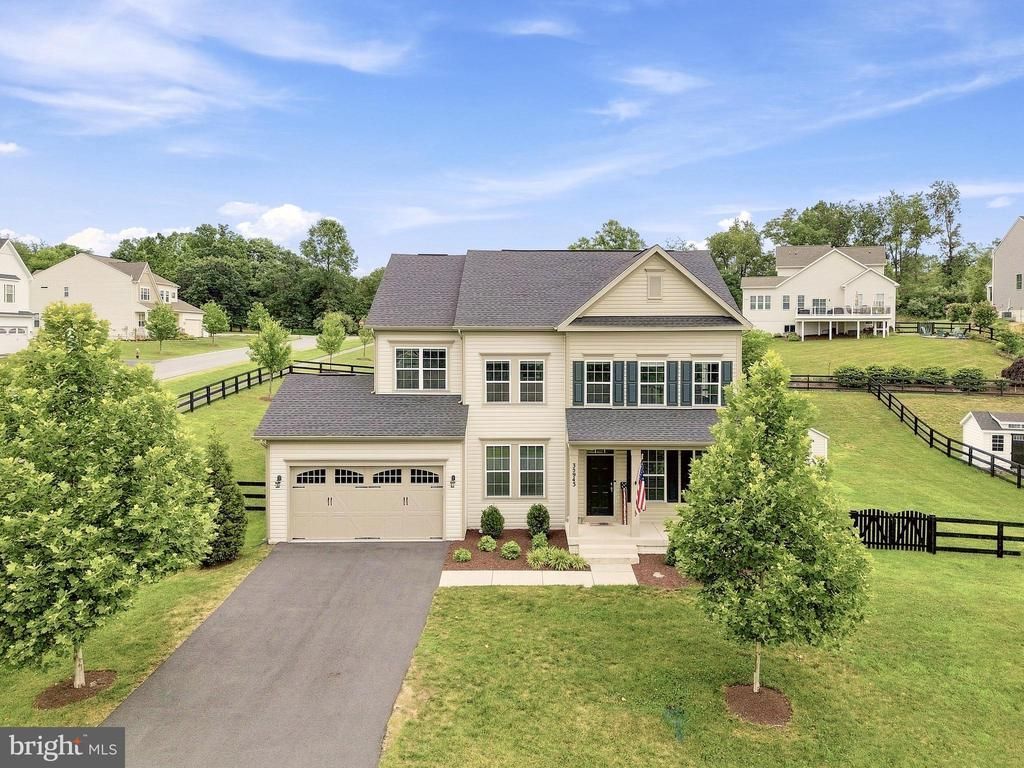
Set on .52 acres in The Bluffs at Sleeter Lake, on this Brookfield Brighton model pairs generous living spaces with custom details that make the home feel both refined and genuinely functional. Since 2023, the owners have added updated light fixtures, a new electric water heater, an antimicrobial UV HVAC system, and a whole-home water treatment system. Built-in mudroom lockers, a dedicated coffee nook, a built-in library, all added in 2025 and a fenced backyard 2025 with a patio 2023 and shed 2025 add character and convenience beyond the builder’s original design. Engineered hardwood flooring carries throughout the main level, complemented by 9-foot ceilings, crown molding, and chair rail. The formal dining room offers an inviting setting for dinner parties and holidays, while the built-in library creates a distinctive space for working, reading, or displaying a favorite collection. The kitchen is designed for gathering, with granite countertops, a generous center island with breakfast seating, stainless steel appliances, a gas cooktop, and built-in wall oven and microwave. The breakfast room bump-out features a dedicated coffee nook and opens naturally to the family room, where a gas fireplace anchors the space. Just off the two-car garage, the private mudroom with built-in lockers keeps daily routines organized. Upstairs, the primary suite offers a sitting room, two walk-in closets, and a private bath with a soaking tub, tiled shower, and dual vanity. Three additional bedrooms each with a ceiling fan share a full bathroom. The bedroom-level laundry room adds everyday convenience, while the loft provides flexible space for an office, homework station, or reading area. The finished lower level expands the home with a spacious recreation room suited for movie nights, fitness, hobbies, or play, along with ample storage in the utility room. Outside, the fenced backyard features a patio for dining and entertaining, plus a storage shed. The Bluffs at Sleeter Lake offers lake access for paddling, neighborhood picnic areas, more than four playgrounds, and a perimeter path that follows the tree line for a nearly two-mile walk. With a welcoming front porch and Fios high-speed internet available, this home offers room to gather, space to recharge, and a community built around enjoying the outdoors.
Property Features
Property Type: Residential - Single Family
Basement: Connecting Stairway, Heated, Interior Access, Partially Finished, Poured Concrete, Rough Bath Plumb, Space For Rooms, Sump Pump
Basement: Yes
Cooling: Central A/C, Ceiling Fan(s)
Fireplaces: 1
Fuel Type: Propane - Leased
Garage: 2
Heating: Forced Air
Home Style: Craftsman
Lot Size: 0.52 Acres
Roof Type: Shingle
Stories: 3.0
Taxes: $7,317
Year Built: 2020
Feature Descriptions
Additional Structures: Above Grade
Appliances: Built-In Microwave, Dishwasher, Disposal, Dryer, Exhaust Fan, Icemaker, Washer, Refrigerator, Cooktop, Stainless Steel Appliances, Oven - Single, Oven - Wall, Water Conditioner - Owned
Community Amenities: Jog/Walk Path, Tot Lots/Playground, Water/Lake Privileges, Lake
Days on Site: 1
Exterior: Vinyl Siding
Exterior: Exterior Lighting, Sidewalks
Fencing: Fully
Fireplace: Gas/Propane, Mantel(s)
Flooring: Ceramic Tile, Carpet, Luxury Vinyl Plank
HOA Fee: $98.00/Monthly
Interior: Ceiling Fan(s), Breakfast Area, Dining Area, Family Room Off Kitchen, Floor Plan - Open, Kitchen - Gourmet, Kitchen - Island, Pantry, Recessed Lighting, Walk-in Closet(s), Wood Floors, Attic, Carpet, Chair Railings, Crown Moldings, Formal/Separate Dining Room, Primary Bath(s), Bathroom - Soaking Tub, Bathroom - Stall Shower, Bathroom - Tub Shower, Upgraded Countertops, Water Treat System
Lot: Front Yard
Lot Dimensions: 0.52 Acre(S)
Parking Features: Asphalt Driveway
Parking Notes: 6 Total Parking Spaces
Rooms: Dining Room, Primary Bedroom, Sitting Room, Bedroom 2,Bedroom 3,Bedroom 4,Kitchen, Family Room, Foyer, Breakfast Room, Laundry, Loft, Mud Room, Recreation Room, Storage Room, Bathroom 2,Primary Bathroom, Half Bath
Sewer: Public Sewer
Special View Info: Lake, Mountain
SQFT Above Finished: 2834
SQFT Total Finished: 2834
Structure Type: Detached
Total Garage/Parking Spaces: 6
Utilities: Propane
Water: Public
Windows: Energy Efficient
Room Sizes
Primary Bedroom: 13 x 17 Level - Upper 1
Bedroom 2: 13 x 11 Level - Upper 1
Bedroom 3: 12 x 10 Level - Upper 1
Sitting Room: 14 x 12 Level - Upper 1
Bedroom 4: 15 x 11 Level - Upper 1
Loft: 10 x 11 Level - Upper 1
Dining Room: 11 x 14 Level - Main
Breakfast Room: 14 x 12 Level - Main
Family Room: 16 x 17 Level - Main
Local Schools
High School: WOODGROVE
Middle School: HARMONY
Elementary School: MOUNTAIN VIEW
School District: LOUDOUN COUNTY PUBLIC SCHOOLS
Listed By / Shown By
Listed By
Agency Name: EXP Realty, LLC
Agency Phone: 8668257169
Shown By
Agent Name: Maureen Ennis
Agent Phone: (804) 319-5491
Agency Title: Joyner Fine Properties

Estimate Your Payment
Estimated Payment
$ 5,690.55 per month $4,803.72 Principal & Interest $609.75 Property Tax $277.08 Homeowner's InsuranceChange Payment Information
©Joyner Fine Properties - Seller will consider paying buyer agent compensation based upon the terms and conditions of any offer made. Said compensation to be negotiated in the purchase agreement.
Privacy Policy / DMCA Notice / ADA Accessibility


This site is hosted, designed and copyright
© 1994 - 2026 by
Delta Media Group, Inc. -- Patent Pending --
Agency License Information: Joyner Fine Properties and its agents are licensed in the Commonwealth of Virginia.
Agent License Information: Licensed in the Commonwealth of Virginia
35943 Fieldside Way | MLS# VALO2132002
This single family home located at 35943 Fieldside Way, Round Hill, VA 20141 is currently listed for sale with an asking price of $950,000. This property was built in 2020 and has 4 bedrooms and 2 full and 1 partial baths with 2834 sq. ft. Fieldside Way is located in the THE BLUFFS AT SLEETER LAKE subdivision within the LOUDOUN COUNTY PUBLIC SCHOOLS school district. Search THE BLUFFS AT SLEETER LAKE real estate on www.maureenennis.com today.