
BEDS6
BATHS3 full 1 partial
SQUARE FEET3,690
MLS#VASP2045828
STATUSACTIVE
PROPERTY TYPERental - Single Family
SUBDIVISIONLEES CROSSING
SCHOOLSPOTSYLVANIA COUNTY PUBLIC SCHOOLS
Property Description
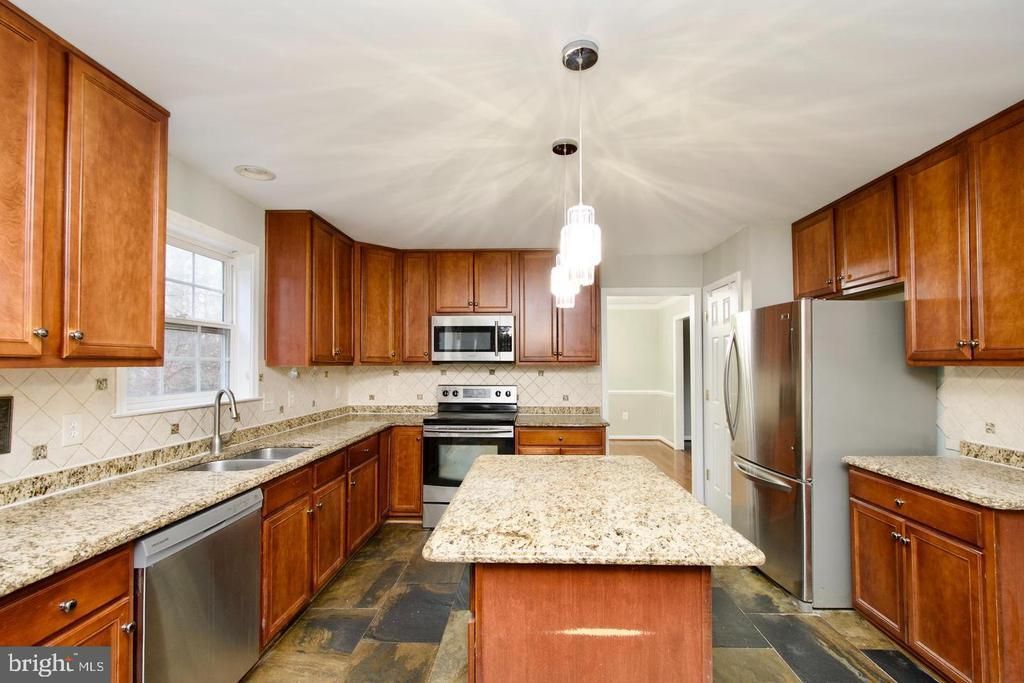
Discover the perfect blend of elegance and comfort in this stunning 5-bedroom, 4-bathroom home located in the charming neighborhood of Fredericksburg, VA. Built in 2005, this spacious 3,690 sq. ft. residence offers a wealth of upscale features and modern upgrades that make it an ideal place for families to grow and create lasting memories. Exquisite Interior Features: Gourmet Kitchen: Equipped with stainless steel appliances, granite countertops, and a stylish backsplash, this kitchen is perfect for culinary enthusiasts and entertaining guests. Open Floor Plan: Enjoy seamless flow between the kitchen, dining area, and family room, creating a warm and inviting atmosphere for family gatherings. Luxurious Master Suite: Retreat to the master bedroom, complete with a spa-like bathroom and walk-in closet, offering the perfect sanctuary after a long day. Finished Basement: Includes an in-law suite with a second kitchen, laundry facilities, and a recreation room, providing additional living space and flexibility. Expansive Yard: The large, well-maintained yard offers plenty of space for outdoor activities, gardening, or simply relaxing in the fresh air. Attached Garage: With a two-car garage and a garage door opener, parking is convenient and secure. Convenient Access: Located just minutes from major highways, shopping centers, and top-rated schools, this home offers the perfect balance of suburban tranquility and urban convenience. Some rooms virtually staged.
Property Features
Property Type: Rental - Single Family
Basement: Full, Fully Finished, Interior Access, Rear Entrance, Walkout Stairs
Basement: Yes
Cooling: Ceiling Fan(s), Central A/C
Fireplaces: 1
Fuel Type: Natural Gas
Garage: 2 car attached
Heating: Central
Home Style: Colonial
Lot Size: 0.20 Acres
Stories: 3.0
Year Built: 2005
Feature Descriptions
Additional Structures: Above Grade, Below Grade
Appliances: Built-In Microwave, Dishwasher, Disposal, Dryer, Extra Refrigerator/Freezer, Icemaker, Microwave, Refrigerator, Stove, Washer, Water Heater
Exterior: Brick Front, Vinyl Siding
Fireplace: Gas/Propane, Mantel(s)
HOA Fee: $0.00/Monthly
Interior: 2nd Kitchen, Attic, Built-Ins, Chair Railings, Crown Moldings, Dining Area, Family Room Off Kitchen, Floor Plan - Open, Kitchen - Eat-In, Kitchen - Gourmet, Kitchen - Table Space, Primary Bath(s), Upgraded Countertops, Window Treatments, Wood Floors
Lot Dimensions: 0.20 Acre(S)
Parking Features: Attached Garage, Concrete Driveway
Pet Restrictions: Case by Case Basis
Rent Includes: HOA/Condo Fee
Rooms: Living Room, Dining Room, Bedroom 5,Kitchen, Family Room, Laundry, Recreation Room, Bedroom 6,Bathroom 1,Bathroom 3
Sewer: Public Sewer
SQFT Above Finished: 2632
SQFT Below Finished: 1058
SQFT Total Finished: 3690
Structure Type: Detached
Total Garage/Parking Spaces: 2
Utilities: Electric Available, Natural Gas Available, Water Available
Water: Public
Local Schools
High School: MASSAPONAX
Middle School: BATTLEFIELD
Elementary School: SPOTSWOOD
School District: SPOTSYLVANIA COUNTY PUBLIC SCHOOLS
Listed By / Shown By
Listed By
Agency Name: Jobin Realty
Agency Phone: 7036428500
Shown By
Agent Name: Maureen Ennis
Agent Phone: (804) 319-5491
Agency Title: Joyner Fine Properties

©Joyner Fine Properties - Seller will consider paying buyer agent compensation based upon the terms and conditions of any offer made. Said compensation to be negotiated in the purchase agreement.
Privacy Policy / DMCA Notice / ADA Accessibility


This site is hosted, designed and copyright
© 1994 - 2026 by
Delta Media Group, Inc. -- Patent Pending --
Agency License Information: Joyner Fine Properties and its agents are licensed in the Commonwealth of Virginia.
Agent License Information: Licensed in the Commonwealth of Virginia
3311 Mcclellan Drive | MLS# VASP2045828
This property located at 3311 Mcclellan Drive , Fredericksburg, VA 22408 is currently listed for rent with an asking price of $3,300 / Monthly. Mcclellan Drive is located within the SPOTSYLVANIA COUNTY PUBLIC SCHOOLS school district. Search Fredericksburg real estate on www.maureenennis.com today.