
BEDS4
BATHS2 full
SQUARE FEET1,748
MLS#VALO2135902
STATUSACTIVE UNDER CONTRACT
PROPERTY TYPEResidential - Single Family
SUBDIVISIONSPRING GROVE FARM
SCHOOLLOUDOUN COUNTY PUBLIC SCHOOLS
Property Description
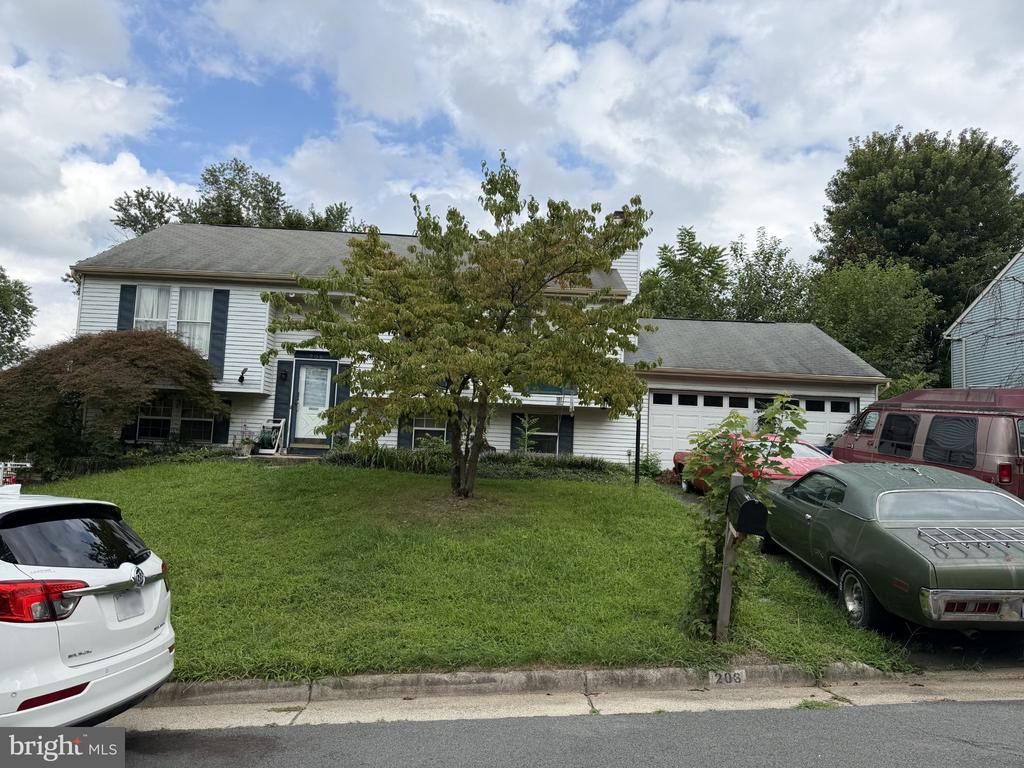
Coming Soon in Sterling’s Spring Grove Farm community! Offered at $545,000, this four-bedroom, two-bath split-level is being offered in its current condition and presents an excellent opportunity for investors or buyers looking to renovate and add value. The upper level features an open living and dining area, three bedrooms, a full bath, and access to a screened-in porch and lower deck overlooking the large, fully fenced backyard. The lower level offers a spacious recreation room, an additional bedroom and full bath, laundry and storage space, garage access, and a walkout to the backyard. Updated homes in the surrounding area demonstrate the strong potential to renovate, customize, and add value to this property.
Property Features
Property Type: Residential - Single Family
Basement: Full
Basement: Yes
Cooling: Central A/C
Fireplaces: 1
Fuel Type: Natural Gas
Garage: 2
Heating: Forced Air
Home Style: Split Foyer, Colonial
Lot Size: 0.22 Acres
Stories: 3.0
Taxes: $4,737
Year Built: 1986
Feature Descriptions
Additional Structures: Above Grade, Below Grade
Community Amenities: Common Grounds
Exterior: Aluminum Siding, Vinyl Siding
HOA Fee: $119.00/Annually
Lot Dimensions: 0.22 Acre(S)
Parking Notes: 2 Total Parking Spaces
Sewer: Public Sewer
SQFT Above Finished: 1028
SQFT Below Finished: 720
SQFT Total Finished: 1748
Structure Type: Detached
Total Garage/Parking Spaces: 2
Water: Public
Local Schools
High School: PARK VIEW
Middle School: STERLING
Elementary School: FOREST GROVE
School District: LOUDOUN COUNTY PUBLIC SCHOOLS
Listed By / Shown By
Listed By
Agency Name: Keller Williams Realty
Agency Phone: 7036791700
Shown By
Agent Name: Maureen Ennis
Agent Phone: (804) 319-5491
Agency Title: Joyner Fine Properties

Estimate Your Payment
Estimated Payment
$ 3,309.52 per month $2,755.82 Principal & Interest $394.75 Property Tax $158.96 Homeowner's InsuranceChange Payment Information
©Joyner Fine Properties - Seller will consider paying buyer agent compensation based upon the terms and conditions of any offer made. Said compensation to be negotiated in the purchase agreement.
Privacy Policy / DMCA Notice / ADA Accessibility


This site is hosted, designed and copyright
© 1994 - 2026 by
Delta Media Group, Inc. -- Patent Pending --
Agency License Information: Joyner Fine Properties and its agents are licensed in the Commonwealth of Virginia.
Agent License Information: Licensed in the Commonwealth of Virginia
206 N Laura Anne Drive | MLS# VALO2135902
This single family home located at 206 N Laura Anne Drive, Sterling, VA 20164 is currently listed for sale with an asking price of $545,000. This property was built in 1986 and has 4 bedrooms and 2 full baths with 1748 sq. ft. N Laura Anne Drive is located in the SPRING GROVE FARM subdivision within the LOUDOUN COUNTY PUBLIC SCHOOLS school district. Search SPRING GROVE FARM real estate on www.maureenennis.com today.