
BEDS4
BATHS2 full 1 partial
SQUARE FEET2,560
MLS#VALO2132294
STATUSACTIVE
PROPERTY TYPEResidential - Single Family
SCHOOLLOUDOUN COUNTY PUBLIC SCHOOLS
Property Description
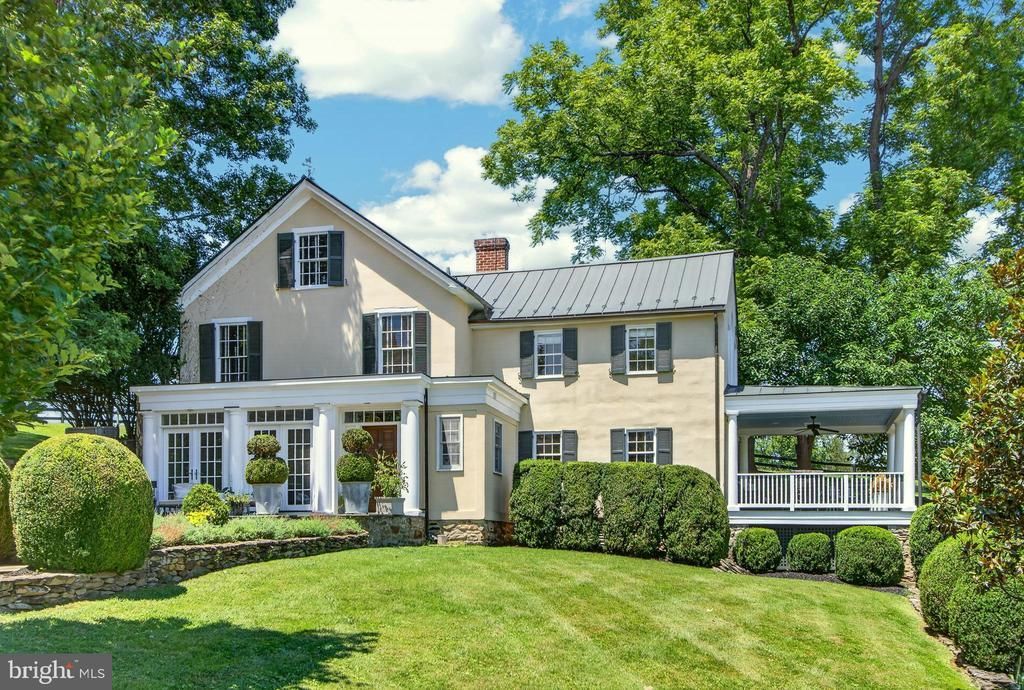
Welcome to Boxwood Glen, a conveniently located, c1870 home with all the charm of an antique home and the tasteful modernization for today's lifestyle. Located just a few miles from Middleburg, on St Louis Road before the stop sign. Enter down a long, tree lined, private drive to the pea gravel motor court and stone walkway to the residence. The house is set quite a ways off of 611. It exudes charm and is enveloped by mature gardens on all sides. The spacious living room includes a large fireplace and opens onto a covered porch. The kitchen and mudroom were recently renovated to include marble counter tops, stone sink and high end stainless appliances. There are 4 bedrooms situated on three floors. The primary bathroom was just renovated in 2026. The HVAC, septic system and back up generator are all new as of 2026 as well. For the horse enthusiast, a separate drive leads to the well constructed 12 stall barn with separate tack room and wash stall. There are 6 paddocks, all with a dedicated water supply. Boxwood Glen is move in ready and well suited as a peaceful weekend retreat or full time country home.
Property Features
Property Type: Residential - Single Family
Cooling: Central A/C
Fireplaces: 2
Fuel Type: Oil
Heating: Hot Water
Home Style: Federal, Farmhouse/National Folk
Lot Size: 18.36 Acres
Roof Type: Metal
Stories: 3.0
Taxes: $8,553
Year Built: 1870
Feature Descriptions
Additional Structures: Above Grade, Below Grade
Appliances: Built-In Microwave, Dishwasher, Dryer, Exhaust Fan, Range Hood, Refrigerator, Stainless Steel Appliances, Six Burner Stove, Washer
Days on Site: 41
Exterior: Stucco, Stone
Exterior: Extensive Hardscape, Stone Retaining Walls
Fencing: Board
Fireplace: Stone
Flooring: Hardwood, Stone
Horse Amenities: Stable(s), Paddock, Horses Allowed
Interior: Attic, Crown Moldings, Dining Area, Kitchen - Eat-In, Primary Bath(s), Window Treatments, Wood Floors, Additional Stairway, Bathroom - Walk-In Shower, Built-Ins, Floor Plan - Traditional, Kitchen - Island, Walk-in Closet(s), Upgraded Countertops
Location: Rural
Lot: Cleared, Backs to Trees, Landscaping, Private, Rural
Lot Dimensions: 18.36 Acre(S)
Parking Features: Gravel Driveway, Private
Parking Notes: 4 Total Parking Spaces
Pet Restrictions: No Pet Restrictions
Sewer: Septic = # of BR
Special View Info: Pasture
SQFT Above Finished: 2560
SQFT Total Finished: 2560
Structure Type: Detached
Total Garage/Parking Spaces: 4
Utilities: Propane, Phone Available, Under Ground, Water Available
Water: Private, Well
Local Schools
School District: LOUDOUN COUNTY PUBLIC SCHOOLS
Listed By / Shown By
Listed By
Agency Name: Thomas and Talbot Estate Properties, Inc.
Agency Phone: 5406876500
Shown By
Agent Name: Maureen Ennis
Agent Phone: (804) 319-5491
Agency Title: Joyner Fine Properties

Estimate Your Payment
Estimated Payment
$ 17,827.02 per month $16,180.94 Principal & Interest $712.75 Property Tax $933.33 Homeowner's InsuranceChange Payment Information
©Joyner Fine Properties - Seller will consider paying buyer agent compensation based upon the terms and conditions of any offer made. Said compensation to be negotiated in the purchase agreement.
Privacy Policy / DMCA Notice / ADA Accessibility


This site is hosted, designed and copyright
© 1994 - 2026 by
Delta Media Group, Inc. -- Patent Pending --
Agency License Information: Joyner Fine Properties and its agents are licensed in the Commonwealth of Virginia.
Agent License Information: Licensed in the Commonwealth of Virginia
20202 St Louis Road | MLS# VALO2132294
This single family home located at 20202 St Louis Road, Purcellville, VA 20132 is currently listed for sale with an asking price of $3,200,000. This property was built in 1870 and has 4 bedrooms and 2 full and 1 partial baths with 2560 sq. ft. St Louis Road is located within the LOUDOUN COUNTY PUBLIC SCHOOLS school district. Search Purcellville real estate on www.maureenennis.com today.