
BEDS5
BATHS3 full
SQUARE FEET2,910
MLS#VAFB2010804
STATUSACTIVE
PROPERTY TYPEResidential - Single Family
SUBDIVISIONHISTORIC DISTRICT
SCHOOLFREDERICKSBURG CITY PUBLIC SCHOOLS
Property Description
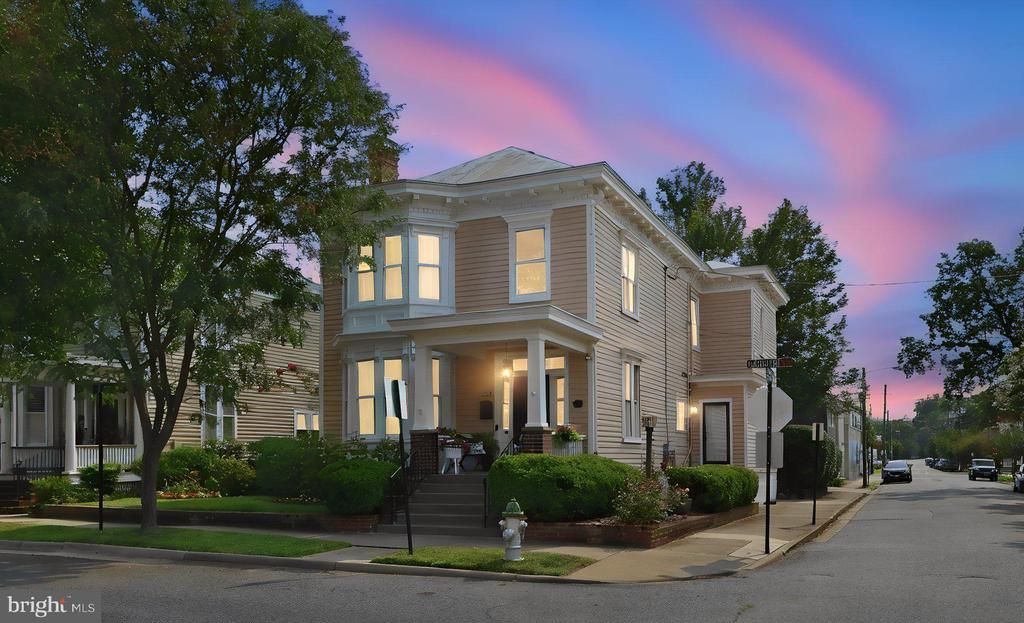
Own a piece of Fredericksburg history in the heart of downtown, now offered at $1,025,000 with a seller credit of up to 3% available with an acceptable offer. Credit can be used toward allowable expenses and closing costs, discount points or an interest-rate buydown. Built in 1898 by Edgar W. Mills, 1518 Caroline Street is one of the Original Three Sisters, three distinctive Italianate Victorian homes that have stood together along Caroline Street for more than 125 years. Set on a prominent corner lot in Historic Downtown Fredericksburg, the property offers a combination that is especially hard to find downtown: generous living space, a landscaped yard and dedicated off-street parking in a detached two-car garage. Downtown restaurants, shops, galleries, parks and the Rappahannock River are all nearby, while the property provides the added convenience of outdoor space and private parking at home. Inside, bright and generously sized rooms retain many of the details that give the home its character. Original hardwood floors that have never been refinished, pocket doors, classic millwork and architectural features reflect more than a century of craftsmanship and care. With five bedrooms and three full baths, the floor plan offers flexibility for a variety of uses. The main level includes a bedroom and full bath with a separate rear entrance for accessibility as well as creating options for guests, multigenerational living or a private home office. The kitchen is positioned between the adjoining eat-in area and formal dining room, creating an easy connection between everyday living and entertaining. Gracious living spaces throughout the main level provide plenty of room to gather while preserving the character and architectural definition of the home. Upstairs are four additional bedrooms, including a spacious primary suite with an updated private bath, walk-in shower and two closets, including a walk-in. One of the additional bedrooms is currently used as an office. A second full bath and conveniently located upstairs laundry serve the additional bedrooms. Outside, mature landscaping surrounds a brick patio and fountain, creating a private garden retreat in the middle of downtown. The corner setting provides additional outdoor space, while the detached two-car garage with electricity offers coveted off-street parking along with room for storage, hobbies or a workshop. Historic Downtown Fredericksburg is just outside the front door, with locally owned restaurants, shops, galleries, Market Square, the farmers market, parks and community events all close by. Just across Caroline Street, French John’s Wharf provides access to the Rappahannock River for kayaking, paddleboarding and fishing. Old Mill Park offers additional river access, a playground and green space nearby. The home has also received important updates over the years, including a new furnace in 2024, water heater in 2020 and HVAC system in 2018, along with ongoing improvements to the siding and roof. Historic homes like this aren’t built again. They are cared for, passed forward and given new chapters. At 1518 Caroline Street, the next one is waiting to be written.
Property Features
Property Type: Residential - Single Family
Basement: Interior Access, Partial, Unfinished, Sump Pump, Combination, Drainage System, English, Outside Entrance
Basement: Yes
Cooling: Central A/C
Fireplaces: 6
Fuel Type: Natural Gas
Garage: 2
Heating: Radiator, Hot Water
Home Style: Victorian
Lot Size: 0.14 Acres
Roof Type: Metal, Hip, Pitched
Stories: 2.0
Taxes: $6,373
Year Built: 1898
Feature Descriptions
Accessibility: 32"+ wide Doors,36"+ wide Halls
Additional Structures: Above Grade, Below Grade
Appliances: Dishwasher, Disposal, Dryer, Microwave, Refrigerator, Stainless Steel Appliances, Washer
Days on Site: 51
Exterior: Extensive Hardscape
Exterior: Wood Siding, Brick, Concrete, Mixed
Fencing: Fully, Wrought Iron
Fireplace: Gas/Propane, Mantel(s), Other, Non-Functioning
Flooring: Hardwood
Interior: Breakfast Area, Chair Railings, Crown Moldings, Dining Area, Entry Level Bedroom, Formal/Separate Dining Room, Other, Wainscotting, Walk-in Closet(s), Window Treatments, Wood Floors
Location: Downtown
Lot: Corner, Front Yard, Landscaping, Private, Rear Yard
Lot Dimensions: 0.14 Acre(S)
Parking Features: Private, Asphalt Driveway
Parking Notes: 2 Total Parking Spaces
Sewer: Public Sewer
Special View Info: River, City
SQFT Above Finished: 2910
SQFT Total Finished: 2910
Structure Type: Detached
Total Garage/Parking Spaces: 2
Water: Public
Local Schools
School District: FREDERICKSBURG CITY PUBLIC SCHOOLS
Listed By / Shown By
Listed By
Agency Name: Coldwell Banker Elite
Agency Phone: 5403730100
Shown By
Agent Name: Maureen Ennis
Agent Phone: (804) 319-5491
Agency Title: Joyner Fine Properties

Estimate Your Payment
Estimated Payment
$ 6,013.00 per month $5,182.96 Principal & Interest $531.08 Property Tax $298.96 Homeowner's InsuranceChange Payment Information
©Joyner Fine Properties - Seller will consider paying buyer agent compensation based upon the terms and conditions of any offer made. Said compensation to be negotiated in the purchase agreement.
Privacy Policy / DMCA Notice / ADA Accessibility


This site is hosted, designed and copyright
© 1994 - 2026 by
Delta Media Group, Inc. -- Patent Pending --
Agency License Information: Joyner Fine Properties and its agents are licensed in the Commonwealth of Virginia.
Agent License Information: Licensed in the Commonwealth of Virginia
1518 Caroline Street | MLS# VAFB2010804
This single family home located at 1518 Caroline Street, Fredericksburg, VA 22401 is currently listed for sale with an asking price of $1,025,000. This property was built in 1898 and has 5 bedrooms and 3 full baths with 2910 sq. ft. Caroline Street is located in the HISTORIC DISTRICT subdivision within the FREDERICKSBURG CITY PUBLIC SCHOOLS school district. Search HISTORIC DISTRICT real estate on www.maureenennis.com today.