
BEDS4
BATHS3 full
SQUARE FEET3,550
MLS#VAST2052616
STATUSACTIVE
PROPERTY TYPEResidential - Single Family
SUBDIVISIONWOODLAWN
SCHOOLSTAFFORD COUNTY PUBLIC SCHOOLS
Property Description
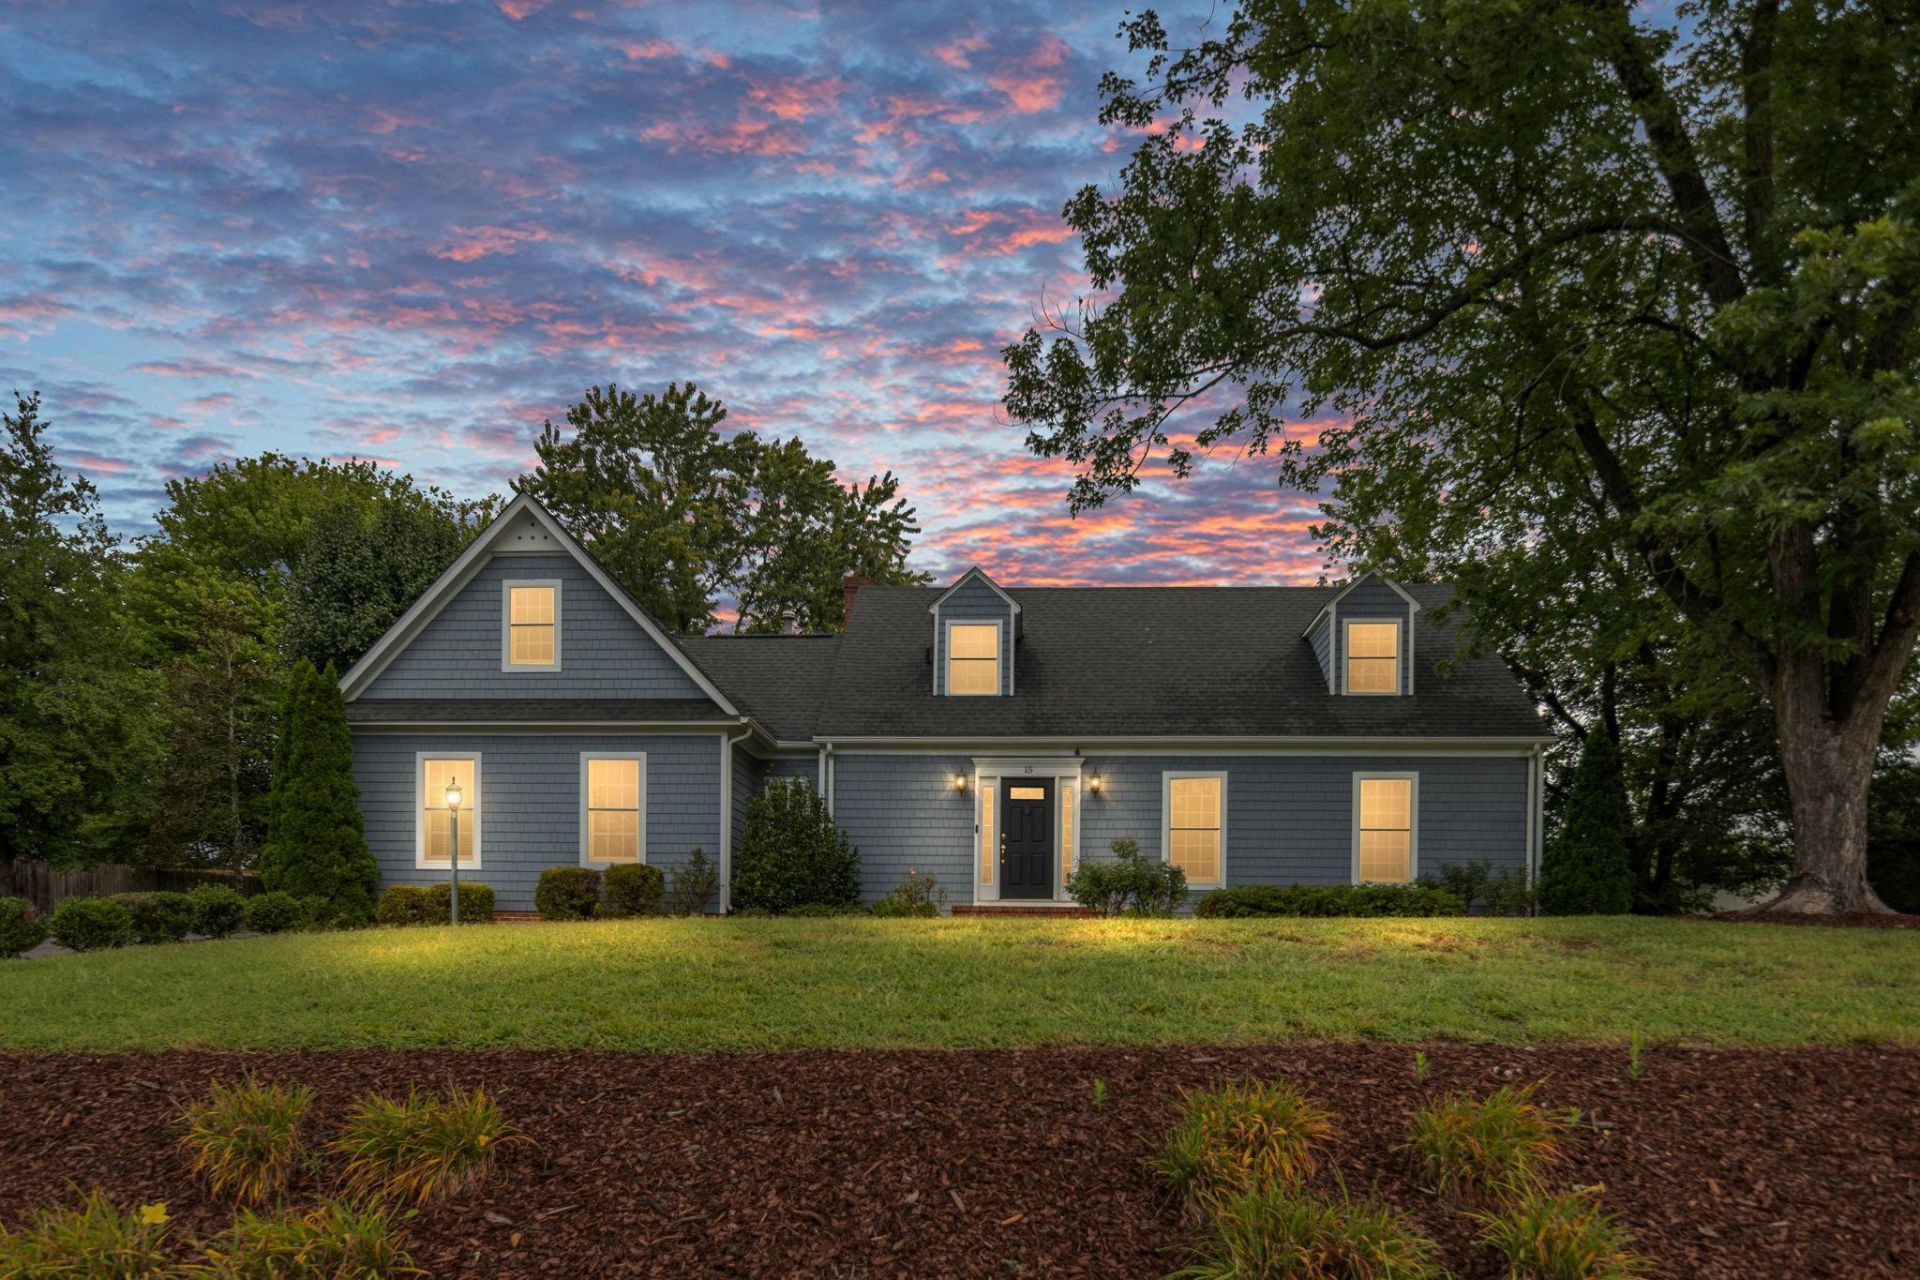
Nestled in the charming Woodlawn subdivision, this beautiful Cape Cod offers timeless character, comfort, and plenty of space. Cedar shingles, distinctive architectural details, and inviting curb appeal welcome you home. Inside, you’ll find four spacious bedrooms, three full bathrooms, brand-new carpet, hardwood and tile flooring, and a warm, functional layout. The entry-level bedroom features a separate staircase leading to a bonus loft, perfect for an office, playroom, or flex space. The formal dining room is ideal for gatherings, while the updated kitchen features granite countertops, subway tile backsplash, and a spacious island. Two brick fireplaces add warmth and charm, while the light-filled sunroom boasts expansive windows and two sets of hinged patio doors overlooking the private outdoor space. Step outside to the spacious deck, perfect for entertaining or enjoying your morning coffee. The finished basement offers additional recreation and storage space, with walk-up stairs and potential for a future bedroom. A shed provides even more storage. Located in a well-kept neighborhood with no HOA, Woodlawn offers convenient access to downtown Fredericksburg, shopping, parks, I-95, and the commuter rail station. This charming home truly offers the perfect blend of character, space, and location!
Property Features
Property Type: Residential - Single Family
Basement: Yes
Basement: Partially Finished, Sump Pump, Space For Rooms, Shelving, Walkout Stairs
Cooling: Central A/C
Fireplaces: 2
Fuel Type: Natural Gas
Heating: Forced Air
Home Style: Cape Cod
Lot Size: 0.45 Acres
Roof Type: Architectural Shingle
Stories: 3.0
Taxes: $4,076
Year Built: 1974
Feature Descriptions
Additional Structures: Above Grade, Below Grade
Appliances: Disposal, Dryer - Electric, Freezer, Built-In Microwave, Refrigerator, Stove, Washer, Water Heater
Days on Site: 35
Exterior: Outbuilding(s)
Exterior: Cedar
Fireplace: Brick, Screen
Flooring: Carpet, Hardwood, Tile/Brick
Interior: Attic, Wet/Dry Bar, Ceiling Fan(s), Chair Railings, Crown Moldings, Dining Area, Entry Level Bedroom, Formal/Separate Dining Room, Kitchen - Island, Primary Bath(s)
Lot Dimensions: 0.45 Acre(S)
Parking Features: Asphalt Driveway
Sewer: Public Sewer
SQFT Above Finished: 2850
SQFT Below Finished: 700
SQFT Total Finished: 3550
Structure Type: Detached
Water: Public
Windows: Double Hung
Local Schools
High School: STAFFORD
Middle School: DIXON-SMITH
Elementary School: CONWAY
School District: STAFFORD COUNTY PUBLIC SCHOOLS
Listed By / Shown By
Listed By
Agency Name: Berkshire Hathaway HomeServices PenFed Realty
Agency Phone: 5403717653
Shown By
Agent Name: Maureen Ennis
Agent Phone: (804) 319-5491
Agency Title: Joyner Fine Properties

Estimate Your Payment
Estimated Payment
$ 3,318.62 per month $2,816.50 Principal & Interest $339.67 Property Tax $162.46 Homeowner's InsuranceChange Payment Information
©Joyner Fine Properties - Seller will consider paying buyer agent compensation based upon the terms and conditions of any offer made. Said compensation to be negotiated in the purchase agreement.
Privacy Policy / DMCA Notice / ADA Accessibility


This site is hosted, designed and copyright
© 1994 - 2026 by
Delta Media Group, Inc. -- Patent Pending --
Agency License Information: Joyner Fine Properties and its agents are licensed in the Commonwealth of Virginia.
Agent License Information: Licensed in the Commonwealth of Virginia
15 Fox Run Lane | MLS# VAST2052616
This single family home located at 15 Fox Run Lane, Fredericksburg, VA 22405 is currently listed for sale with an asking price of $557,000. This property was built in 1974 and has 4 bedrooms and 3 full baths with 3550 sq. ft. Fox Run Lane is located in the WOODLAWN subdivision within the STAFFORD COUNTY PUBLIC SCHOOLS school district. Search WOODLAWN real estate on www.maureenennis.com today.