
BEDS3
BATHS3 full 1 partial
SQUARE FEET1,336
MLS#VAFX2338386
STATUSACTIVE
PROPERTY TYPERental - Townhouse
SUBDIVISIONFOXFIELD
SCHOOLFAIRFAX COUNTY PUBLIC SCHOOLS
Property Description
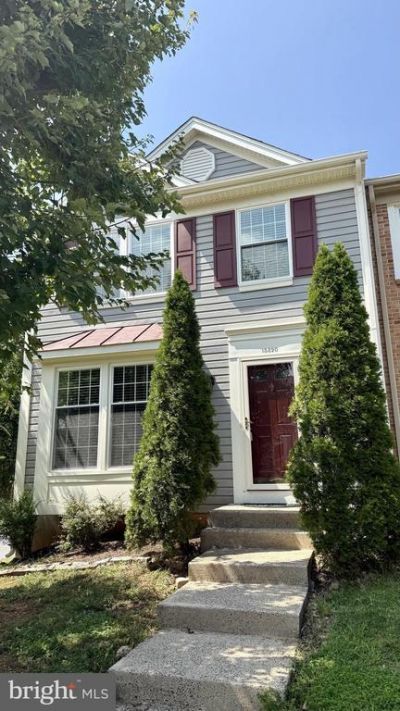
Beautifully Updated 3-Bedroom, 3.5-Bath Townhome in Foxfield! This exceptionally well-maintained townhome is in excellent condition and offers a spacious, move-in-ready interior with numerous recent updates. The main level and basement feature brand-new luxury vinyl plank (LVP) flooring, while new carpet has been installed throughout the upper level. The kitchen has been refreshed with a new stove, microwave, and refrigerator, and the entire home has been freshly painted. New windows add to the home's comfort and appeal. Enjoy the outdoors in the fully fenced backyard, featuring a new deck and patio, perfect for relaxing or entertaining. The upper-level features vaulted ceilings, creating an open and airy feel, while a skylight at the top of the stairs brings in an abundance of natural light. Enjoy the community amenities offered by the HOA, including a seasonal swimming pool, tennis and pickleball courts, children's playground equipment, and walking paths. Conveniently located in Foxfield with easy access to Route 50, I-66, Fairfax County Parkway, and Dulles International Airport. Close to shopping, restaurants, and everyday conveniences. Rent: $3,050/month. No smoking. No pets. Landlord is a licensed Realtor. A wonderful opportunity to rent a beautifully updated home in a convenient Fairfax location! Townhouse is ready for new tenants!
Property Features
Property Type: Rental - Townhouse
Basement: Daylight, Full
Basement: Yes
Cooling: Central A/C
Fuel Type: Electric
Heating: Heat Pump(s)
Home Style: Traditional
Lot Size: 0.05 Acres
Stories: 3.0
Year Built: 1989
Feature Descriptions
Additional Structures: Above Grade, Below Grade
Appliances: Built-In Microwave, Stove, Refrigerator, Dishwasher, Disposal, Water Heater, Washer, Dryer
Community Amenities: Common Grounds, Pool - Outdoor, Tennis Courts, Tot Lots/Playground
Days on Site: 8
Exterior: Exterior Lighting
Exterior: Aluminum Siding
HOA Fee: $0.00/Monthly
Interior: Floor Plan - Traditional
Lot Dimensions: 0.05 Acre(S)
Parking Features: Parking Lot, Assigned
Rent Includes: Trash Removal, Snow Removal, Common Area Maintenance
Rooms: Living Room, Dining Room, Bedroom 2,Bedroom 3,Kitchen, Bedroom 1,Laundry, Recreation Room, Bathroom 1,Bathroom 2,Bathroom 3,Half Bath
Sewer: Public Sewer
SQFT Above Finished: 1336
SQFT Total Finished: 1336
Structure Type: End of Row/Townhouse
Total Garage/Parking Spaces: 2
Utilities: Electric Available, Water Available, Sewer Available
Water: Public
Windows: Double Pane
Local Schools
High School: CHANTILLY
Middle School: FRANKLIN
Elementary School: LEES CORNER
School District: FAIRFAX COUNTY PUBLIC SCHOOLS
Listed By / Shown By
Listed By
Agency Name: Long & Foster Real Estate, Inc.
Agency Phone: 7034373800
Shown By
Agent Name: Maureen Ennis
Agent Phone: (804) 319-5491
Agency Title: Joyner Fine Properties

©Joyner Fine Properties - Seller will consider paying buyer agent compensation based upon the terms and conditions of any offer made. Said compensation to be negotiated in the purchase agreement.
Privacy Policy / DMCA Notice / ADA Accessibility


This site is hosted, designed and copyright
© 1994 - 2026 by
Delta Media Group, Inc. -- Patent Pending --
Agency License Information: Joyner Fine Properties and its agents are licensed in the Commonwealth of Virginia.
Agent License Information: Licensed in the Commonwealth of Virginia
13320 Burkitts Road | MLS# VAFX2338386
This property located at 13320 Burkitts Road, Fairfax, VA 22033 is currently listed for rent with an asking price of $3,050 / Monthly. Burkitts Road is located within the FAIRFAX COUNTY PUBLIC SCHOOLS school district. Search Fairfax real estate on www.maureenennis.com today.