
BEDS5
BATHS2 full 1 partial
SQUARE FEET3,421
MLS#VAFX2330054
STATUSACTIVE
PROPERTY TYPEResidential - Single Family
SUBDIVISIONGREAT FALLS
SCHOOLFAIRFAX COUNTY PUBLIC SCHOOLS
Property Description
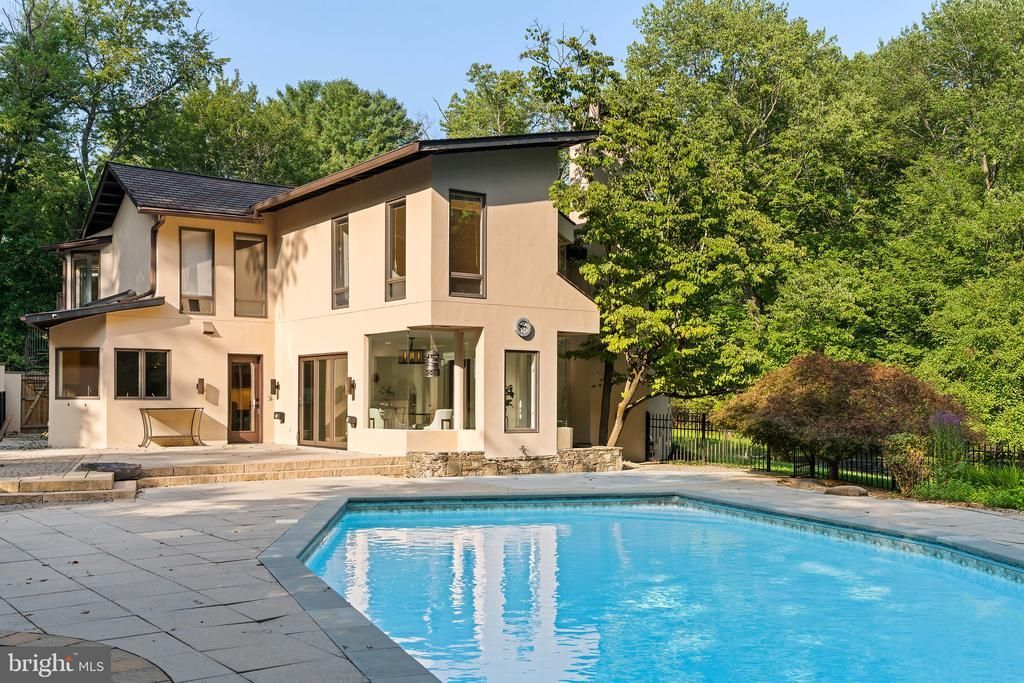
OPEN HOUSE SUNDAY 1-3 Are you looking for privacy, land, a pool, and a tennis court, all just minutes from Great Falls Village? You'll find it all at 10216 Eisenhower Ln. Set back from the road on nearly 3 acres, this property feels worlds away while still offering the convenience of a neighborhood. Spend your days enjoying the saltwater pool, private tennis court, or expansive fully fenced yard. Beyond the fence, Piney Run and lush woods are perfect for exploring. Inside, a dramatic two-story foyer welcomes you home. The main level features a living room with a vaulted ceiling, a dining room overlooking the pool, a spacious kitchen with a large island and adjoining flex space, a private office or guest bedroom, a cozy den, powder room, and an attached three-car garage. Upstairs, skylights and oversized windows fill the home with natural light and showcase the surrounding landscape. The upper level includes a spacious primary suite, three additional bedrooms, a full bathroom, and a laundry room with abundant storage. Located in the Langley. High School boundary and just 4 minutes from Great Falls Village, 1 mile from Route 7, and 10 minutes from Tysons, Eisenhower Ln offers the perfect balance of privacy, recreation, and everyday convenience. Schedule your private tour today!
Property Features
Property Type: Residential - Single Family
Cooling: Central A/C
Fireplaces: 3
Fuel Type: Natural Gas
Garage: 3
Heating: Forced Air
Lot Size: 2.75 Acres
Stories: 2.0
Taxes: $14,696
Year Built: 1971
Feature Descriptions
Additional Structures: Above Grade, Below Grade
Appliances: Cooktop, Dishwasher, Disposal, Dryer, Freezer, Oven - Wall, Range Hood, Refrigerator, Stainless Steel Appliances, Washer, Water Heater
Exterior: Tennis Court(s)
Exterior: Stucco
Interior: Kitchen - Gourmet, Kitchen - Island, Recessed Lighting, Skylight(s), Walk-in Closet(s), Wood Floors, Family Room Off Kitchen
Lot Dimensions: 2.75 Acre(S)
Parking Notes: 3 Total Parking Spaces
Sewer: Private Septic Tank
SQFT Above Finished: 3421
SQFT Total Finished: 3421
Structure Type: Detached
Swimming Pool: In Ground
Total Garage/Parking Spaces: 3
Water: Public
Local Schools
High School: LANGLEY
Middle School: COOPER
Elementary School: COLVIN RUN
School District: FAIRFAX COUNTY PUBLIC SCHOOLS
Listed By / Shown By
Listed By
Agency Name: Chambers Theory, LLC
Agency Phone: 7036092323
Shown By
Agent Name: Maureen Ennis
Agent Phone: (804) 319-5491
Agency Title: Joyner Fine Properties

Estimate Your Payment
Estimated Payment
$ 11,279.30 per month $9,506.30 Principal & Interest $1,224.67 Property Tax $548.33 Homeowner's InsuranceChange Payment Information
©Joyner Fine Properties - Seller will consider paying buyer agent compensation based upon the terms and conditions of any offer made. Said compensation to be negotiated in the purchase agreement.
Privacy Policy / DMCA Notice / ADA Accessibility


This site is hosted, designed and copyright
© 1994 - 2026 by
Delta Media Group, Inc. -- Patent Pending --
Agency License Information: Joyner Fine Properties and its agents are licensed in the Commonwealth of Virginia.
Agent License Information: Licensed in the Commonwealth of Virginia
10216 Eisenhower Lane | MLS# VAFX2330054
This single family home located at 10216 Eisenhower Lane , Great Falls, VA 22066 is currently listed for sale with an asking price of $1,880,000. This property was built in 1971 and has 5 bedrooms and 2 full and 1 partial baths with 3421 sq. ft. Eisenhower Lane is located in the GREAT FALLS subdivision within the FAIRFAX COUNTY PUBLIC SCHOOLS school district. Search GREAT FALLS real estate on www.maureenennis.com today.